05 / 07
Entry Doors
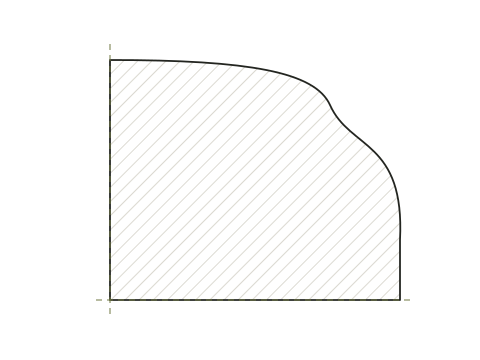
Bolection — Raised compound — a section this series commonly carries
How the work is built
An entry door is stile-and-rail joinery at the largest scale a shop makes it, and it is the piece most exposed to weather, movement and use. The construction is a frame of two stiles, a top rail, a lock rail and a bottom rail, joined with mortise and tenon and holding panels or glass in grooves or rebates.
Dimensions follow from that use. The bottom rail is much deeper than the top rail because it carries the door’s weight and takes the water that runs down it. The lock rail sits where the hardware goes, and its position sets the proportion of the panels above and below it, which is why entry doors of different periods look different even when the profiles are the same. The stiles are wide enough to take a mortise without leaving thin cheeks.
Panels are held, not glued. A panel in a groove has to move seasonally across its width, and an exterior panel moves more than an interior one. Where a raised panel is used, its bevel is run so that water sheds outward, and the outer face of the door is detailed with the bolection or the ogee that suits the house while the inner face may be flatter and quieter.
Glazing changes the frame rather than being added to it. A glazed entry has a rebate cut where the groove would be, muntins coped where they cross, and a bead or a putty line holding the glass. The muntin section is kept slight so that the door reads as light rather than as a grid.
Exterior work is built with the joint lines running so that water leaves the door. Top edges are sloped or capped, end grain is sealed before assembly rather than after, and the whole door is finished on all six faces including the top and bottom edges, which are the two places most often skipped and the two places through which a door most often fails.
Series facts
- Series05 of 07
- Profile shownBolection, raised compound
- ConstructionStile-and-rail and carcase joinery in solid stock and panel