03 / 07
Media Rooms
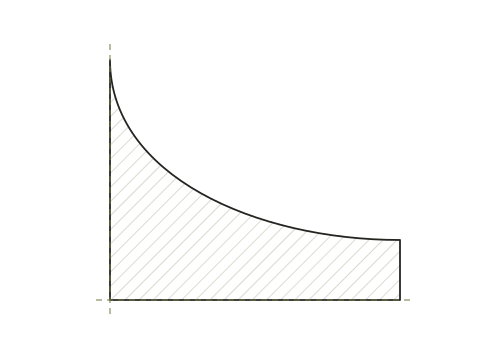
Cove — Concave quarter — a section this series commonly carries
How the work is built
A media room is cabinet work built around equipment that has to breathe, be reached and eventually be replaced. The joinery is conventional; the planning is not. The case has to be dimensioned to what it holds, ventilated so that heat can leave it, and detailed so that the openings do not become the dominant feature of the room.
Equipment bays are usually left open or closed with a door that can be opened fully out of the way, because a door left ajar in front of a component is worse than no door. Where doors are fitted they are the same stile-and-rail construction as the rest of the room’s millwork, so the wall reads as one piece of work. Ventilation is handled with a slot behind a moulding, a grille let into a panel, or a gap at the top and bottom of a bay; the point in each case is to allow air in low and out high.
Cable is planned before the case is built. Vertical chases behind the stiles and grommeted holes through fixed shelves let a run of cable pass from a bay to a screen without being visible from the room, and they let a component be pulled forward without disconnecting the run behind it. A removable back panel in one bay is worth more later than any amount of drilled access.
A screen recess is the one place in a media room where the millwork has to be built to a dimension it cannot control, since the equipment sets it. The usual approach is to build the recess slightly generous, then close it with a returned casing and a slip that can be replaced, so that a change of screen is a change of slip and not a rebuild of the wall.
Finish choice tends towards low sheen. A gloss surface across a large panelled wall reflects the screen it is built around, which is the opposite of what the room is for.
Series facts
- Series03 of 07
- Profile shownCove, concave quarter
- ConstructionStile-and-rail and carcase joinery in solid stock and panel